Slab-Ready, Compacted, On Spec
Building Pad Prep Contractor in San Antonio
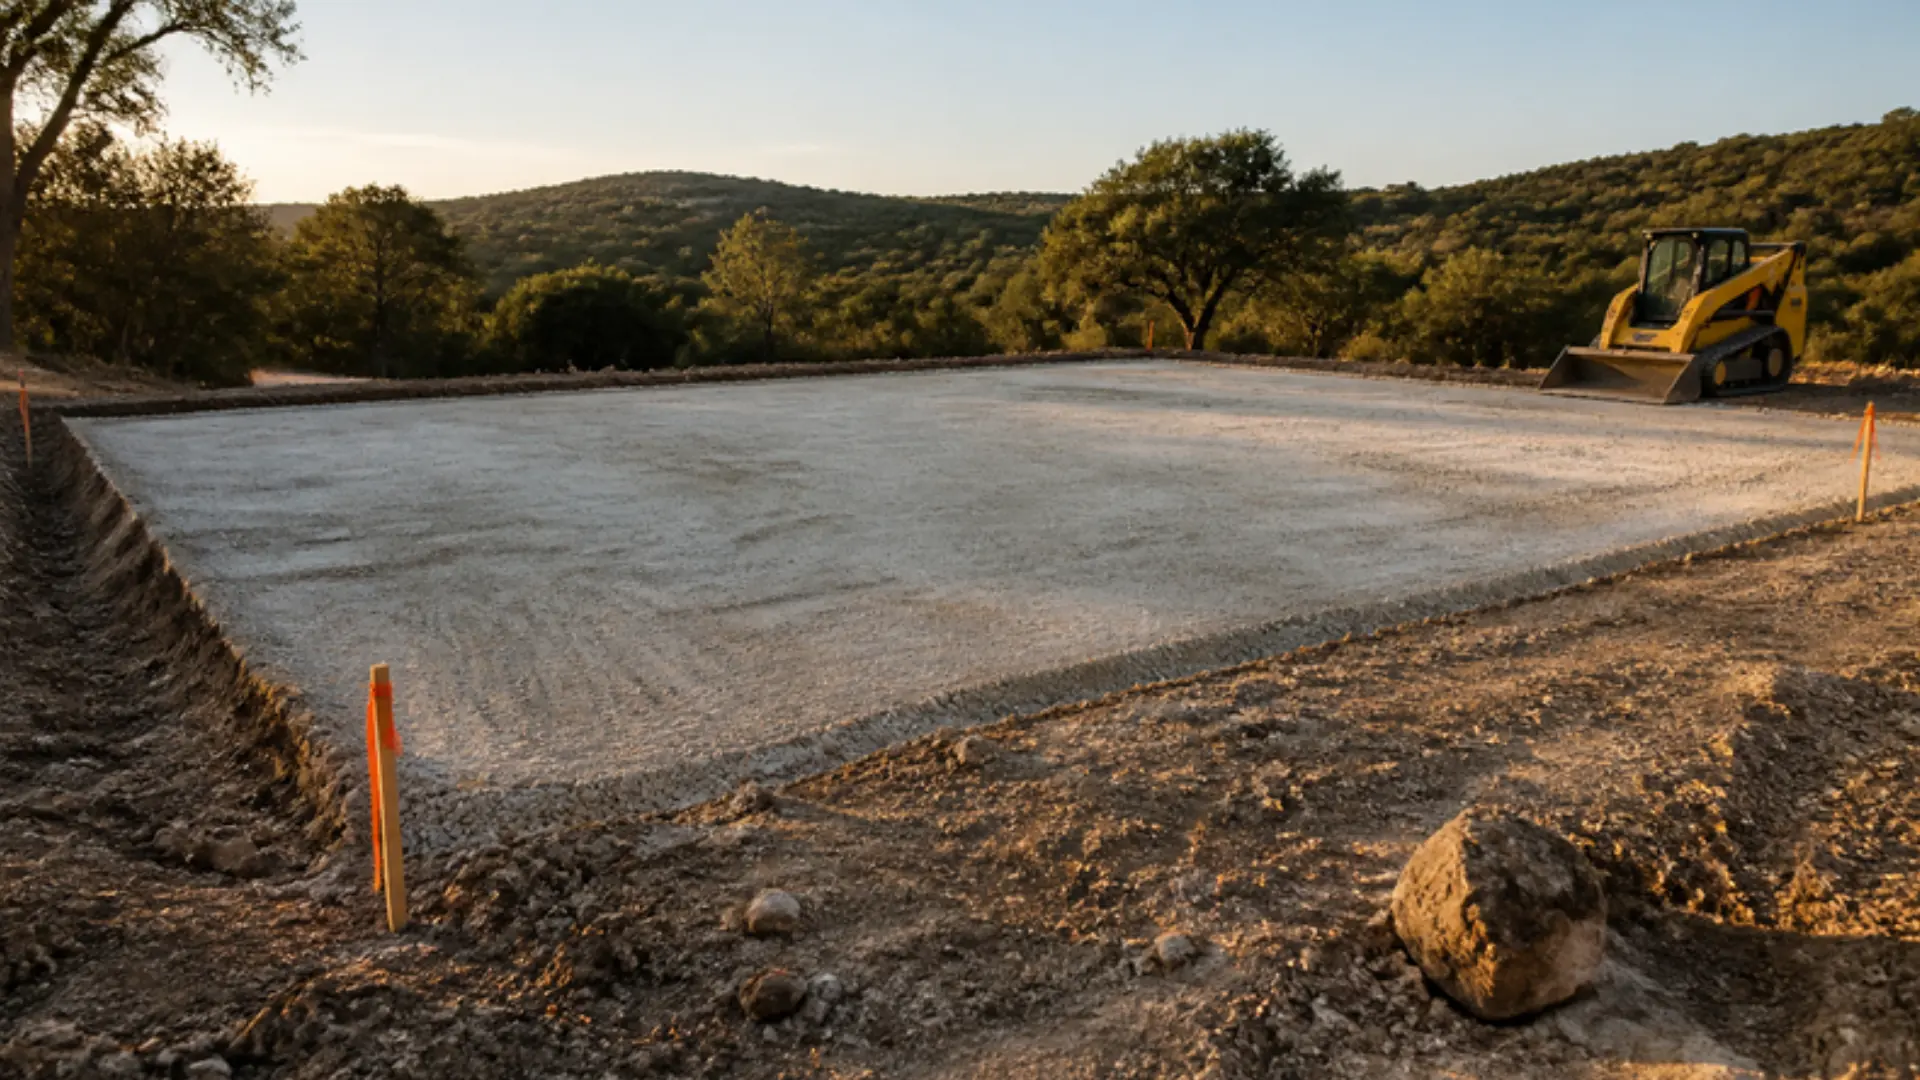
Building pads for homes, shops, barndominiums, and commercial buildings. Cleared, cut, filled and compacted in lifts, set to elevation with drainage built in, and handed off ready for the slab.
What Is Pad Prep?
Sitework Solutions provides pad prep in San Antonio, building the compacted, level building pads that homes, shops, barndominiums, and commercial buildings sit on, for builders, owner-builders, and general contractors. We handle the clearing, excavation, fill, compaction, and grading with our own excavators, skid steers, roller, and dump trailers, and finish the pad to the elevation your slab crew needs.
Building Pads for Homes, Shops, and Barndominiums
A building pad is the platform under the slab: sized to the building, compacted to carry the load, shaped to shed water, and finished to a tight elevation. For custom homes that usually means a slab-on-grade or post-tension pad tied into the lot grading. Shop pads often carry equipment and vehicle loads and need a drive-in approach. Barndominium pads combine both: a larger footprint, a living area and a shop bay on one slab, and frequently a long driveway out to the build site.
Commercial Building Pads
Commercial pads for retail, office, warehouse, and light industrial buildings follow the geotechnical report and the engineer's fill and compaction spec, with third-party density testing coordinated as the lifts go in. The equipment and the method are the same; the documentation and tolerances are tighter.
Compaction in Lifts
After the cut, fill goes back in lifts, usually 6 to 8 inches at a time of select fill or limestone base, and each lift is compacted with our own roller before the next one goes on. Dumping a foot or two of fill and rolling the top only compacts the surface, and the loose material underneath settles later under the slab. Lift-by-lift compaction is what keeps the slab from cracking.
Pad Elevation and Drainage
The finished pad sits a few inches above surrounding grade with positive fall away in every direction, so water runs off instead of soaking in at the slab edge. We set elevation off the plans or the builder's benchmark and shape swales around the footprint, tying into the lot grading so water has somewhere to go.
Handoff to the Slab Crew
Before pour day we walk the pad with the slab contractor, check elevation and tolerances, confirm utility stubs are in place, and touch up anything the form crew needs. If you need the slab too, our concrete crew picks up right where the pad leaves off. If the lot still has trees or brush, land clearing comes first.
Who We Do Pad Prep For
Home Builders
Slab-on-grade and post-tension house pads coordinated with our clearing and grading.
Barndominium Builders
Larger-footprint barndo pads with shop bay loads and driveway access planned in.
Shop & Barn Owners
Equipment-grade pads for ag and personal-use shops, including drive-through layouts.
Commercial GCs
Commercial building pads with engineered fill, compaction testing, and SWPPP coordination.
Warehouse Developers
Larger footprint pads designed for heavy slab loads and dock-height variation.
Owner-Builders
Homeowners who want one contractor to handle the dirt side so the slab crew can pour clean.
The slab is only as good as the pad it sits on.
Our Process
Walk + Soils Review
On-site walk to check soils, review the geotech report if there is one, and confirm footprint and elevation.
Quote in 24 Hours
Free itemized quote within 24 hours of the walk: cut and fill volume, base depth, compaction spec, and timeline. Phone open 24/7 at (833) 968-1292.
Strip + Cut
Remove topsoil and unsuitable material, then cut to subgrade elevation per the plan.
Fill + Compact in Lifts
Place select fill or aggregate base in 6 to 8 inch lifts, rolling each one before the next.
Finish + Handoff
Final surface to the slab contractor's tolerance, drainage shaping, and a walk-through before pour.
Pad Prep Scope of Work
- House pads (slab-on-grade and post-tension)
- Barndominium pads with driveway access
- Shop, hay barn, and personal-use pads
- Commercial building pads (retail, office, light industrial)
- Warehouse and equipment pads
- Fill placement and roller compaction in lifts
- Select fill and limestone base installation
- Compaction testing coordination (third-party lab)
- Pad elevation and drainage shaping
- Slab crew handoff with elevation verification
Cities We Serve
Daily mobilization out of San Antonio across South Texas and the Hill Country.
Pad prep by town: Pad prep in San Antonio, Pad prep in Boerne, Pad prep in Fredericksburg, Pad prep in Kerrville, Pad prep in New Braunfels, Pad prep in Seguin, Pad prep in Bandera, Pad prep in Castroville, Pad prep in Pleasanton, Pad prep in Floresville, Pad prep in Helotes, Pad prep in Bulverde, Pad prep in Spring Branch, Pad prep in Austin.
What Drives Pad Prep Pricing
Every job is quoted itemized so you see exactly what you're paying for. These are the biggest variables on a typical quote.
- Pad size and base depth required
- Cut volume vs. fill volume (imported fill and hauling)
- Soil conditions and any moisture conditioning
- Materials: select fill vs. limestone vs. engineered fill
- Compaction testing and inspection scope
- Site access, distance, and mobilization
- Drainage complexity and clearing scope
Get a free quote
Tell us about your Pad Prep project and we’ll send a free, itemized quote within 24 hours.
Pad Prep FAQ
Google reviews
What customers say on Google
“Very professional, communication was great and job well done!”
“Needed gravel base for our warehouse expansion. The results were flawless. Thanks, Rick!”
“His team provided excellent excavation and foundation layer services for our subdivision project. I'll utilize it once more.”
“For our subdivision project, his crew delivered first-rate excavation and foundation layer services. I'll use it again.”
Ready to Talk Pad Prep?
Free quote in your inbox within 24 hours. Open 24/7.